

Before & After
See the difference cabinet refacing can make. Browse our before and after projects to see how Residential Reface transforms outdated kitchens into beautiful, modern spaces—without the cost and disruption of a full remodel.
By keeping your existing cabinet boxes and installing brand-new doors, drawer fronts, and hardware, we’re able to give kitchens a completely updated look in just a few days.
Whether you’re looking for a bright modern style, warm wood tones, or a timeless classic finish, our before and after gallery showcases the quality craftsmanship and attention to detail that goes into every project.
See How We Reface

HOW WE REFACE CABINETS

KITCHEN TIME LAPSE
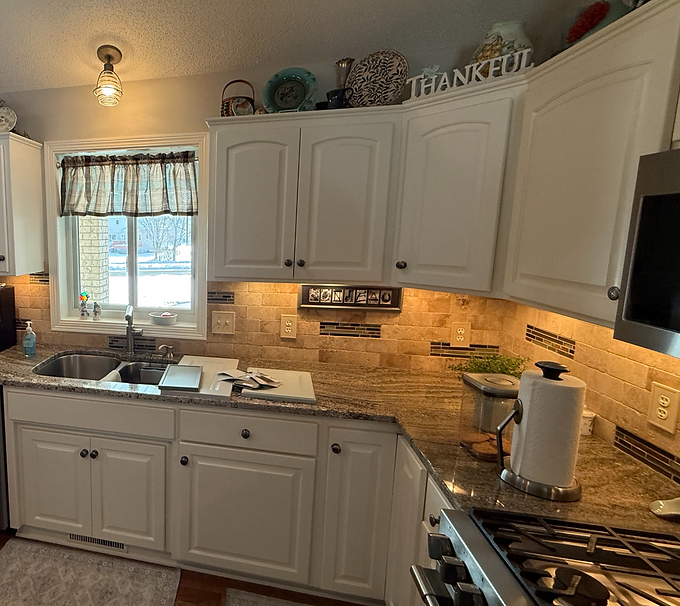
Before Aspen
Customer had painted cabinet with arched doors. All doors had Self close hinges and knobs on them. The backsplash was a dark tan color.

After Aspen
We updated all the cabinets to a light gray laminate. She went from raised panels to shakers. Her doors and drawers are all Soft close and use handles instead of knobs. She went from a short crown molding to a taller crown molding and corner molds. Her backsplash has been updated to a light color brightening up the counter.

Before TM403
This kitchen was very outdated. The boxes where painted and the doors partially painted and partially wood grain. All the corners rounded and the hinges were exposed. This customer didn't care for the current counters or backsplash and wanted the soffit gone.

After TM403
We updated all the cabinets with laminate 5 piece doors in a wood look called, "Love at First Sight." The soffit was removed and the cabinets were built to the ceiling allowing for more storage. We replaced all the counters and backsplash with new quartz. All hinges are soft close along with soft close drawer glides.

Before Glen Haven
These are the old 70's routered out doors. These cabinets typically have well built boxes that only need to be updated.

After Glen Haven
We replaced all doors and drawers with the raised panel Solid Oak with a Honey Oak finish. The Valance was replaced with a more modern straight valance. Hinges and slides were converted to soft close. The kitchen is brighter, has more depth, and offers a rich feel.

Before TM504
This kitchen once had a wood look, then was painted. The paint on the doors was wearing off and cracking. The doors have an old cathedral look to them. They stop a foot short of the ceiling. All the counters are laminate and have a top mounted sink. There is much need to extend the cabinets as it looks as though they were cut short.

After TM504
All the cabinets were updated in a 5 piece Nizza color laminate door. They were built to the ceiling. A new end cabinet was built and added four more doors with more counter space. New glass doors were installed with a finished interior. The counters and backsplash were replaced with a quartz counter and full height quartz backsplash. A new under mount sink was installed.

Before Cascade's
These cabinets were built in the 60's and about as basic as they get. They were once the dark wood look, but were painted gray. The cabinets had some issues with how they were fastened to the walls, but the boxes were solid. The counters were laminate with a top mounted sink.

After Cascades
The cabinet boxes were re-fastened and issues were resolved. The counters were replaced with Whistler quartz counters and an under mount sink. All new doors and drawers in Fashion Gray were installed with soft close drawer glides and hinges. Unseen in the photo, the cabinet above the fridge was raised to allow for the new fridge.

Before Cascades
This kitchen was very outdated with old router door and drawer faces in a honey oak look. The counters were made of laminate and he had a set in stainless steal sink with recessed doors underneath. The customer experienced a small fire from the stove which is why some of the cabinets are missing. We worked with his insurance company to help him get his kitchen back.

After Cascades
The damage from the fire was addressed and the cabinet boxes were fixed. We fastened the updated cabinets and refaced the rest in the Cascade profile with a white laminate. He then purchased new countertops that complimented the new look.
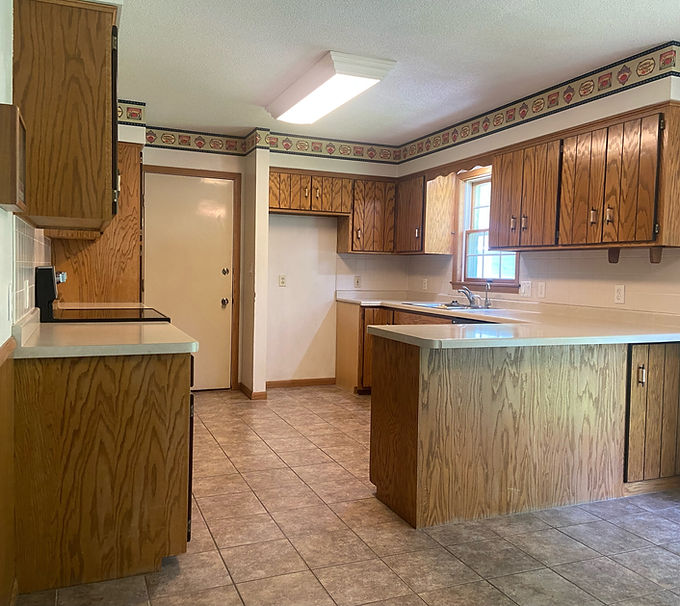
Before Black Hills
This kitchen was in much need of a face lift. The potential for an amazing kitchen was screaming to be let out.

After Black Hills
All the cabinets were updated to custom Birch wood with Black Hills profile doors and drawer faces in a nutmeg finish. They got all new drawer boxes with soft close drawer glides, a tip out tray, new handles, and soft close hinges. The old backsplash was removed and new backsplash was added which complimented the new Quartz counters. These counters are Hanstone color choice Aura.

Before Shaker
The classic 1980's look. Golden Oak, exposed hinges, and lions paw handles.

After Shaker
We refaced all the cabinets with a single piece Nexus Shaker door in a Sheer Beauty laminate wood color. All new modern handles, soft close hidden hinges and under mount drawer glides. The kitchen looks and feels great!

Before Cascade Doors
These cabinets are built very solid, but had an outdated Arched Honey Oak look to them. The opening for the fridge was too short to be able to allow for the newer large refrigerators available and the desk was a waste of space.

After Cascad Doors
Everything was updated to a new Laminate White Raised panel door called Cascade's. We modified the desk into more storage with 2 doors and we built the altered the cabinets above the refrigerator to allow for a taller fridge.

Before TM403
The Classic honey oak look with arched tops. Bet you didn't notice how tall the cabinet rail was on the upper cabinets compared to the top rail. The "rail" is the space below and above the door where as the space on the sides of the door is called the "stile." Another one of those useless desks in the kitchen that create wasted space.

After TM403
All the cabinets were updated to a shaker style door in the color "Love at 1st Site." We updated the desk to get rid of the small drawer and gave it 2 good sized drawers. We got rid of the extra space on the bottom of the rail so that the upper cabinets looked symmetrical.